The Palms at Silk Gardens

Scroll

The Palms

Modern living and lasting value.

The Palms is chosen by people who think beyond just buying an apartment and focus on securing a smarter future. It offers a carefully planned lifestyle where comfort, long-term value, and peace of mind come together naturally.
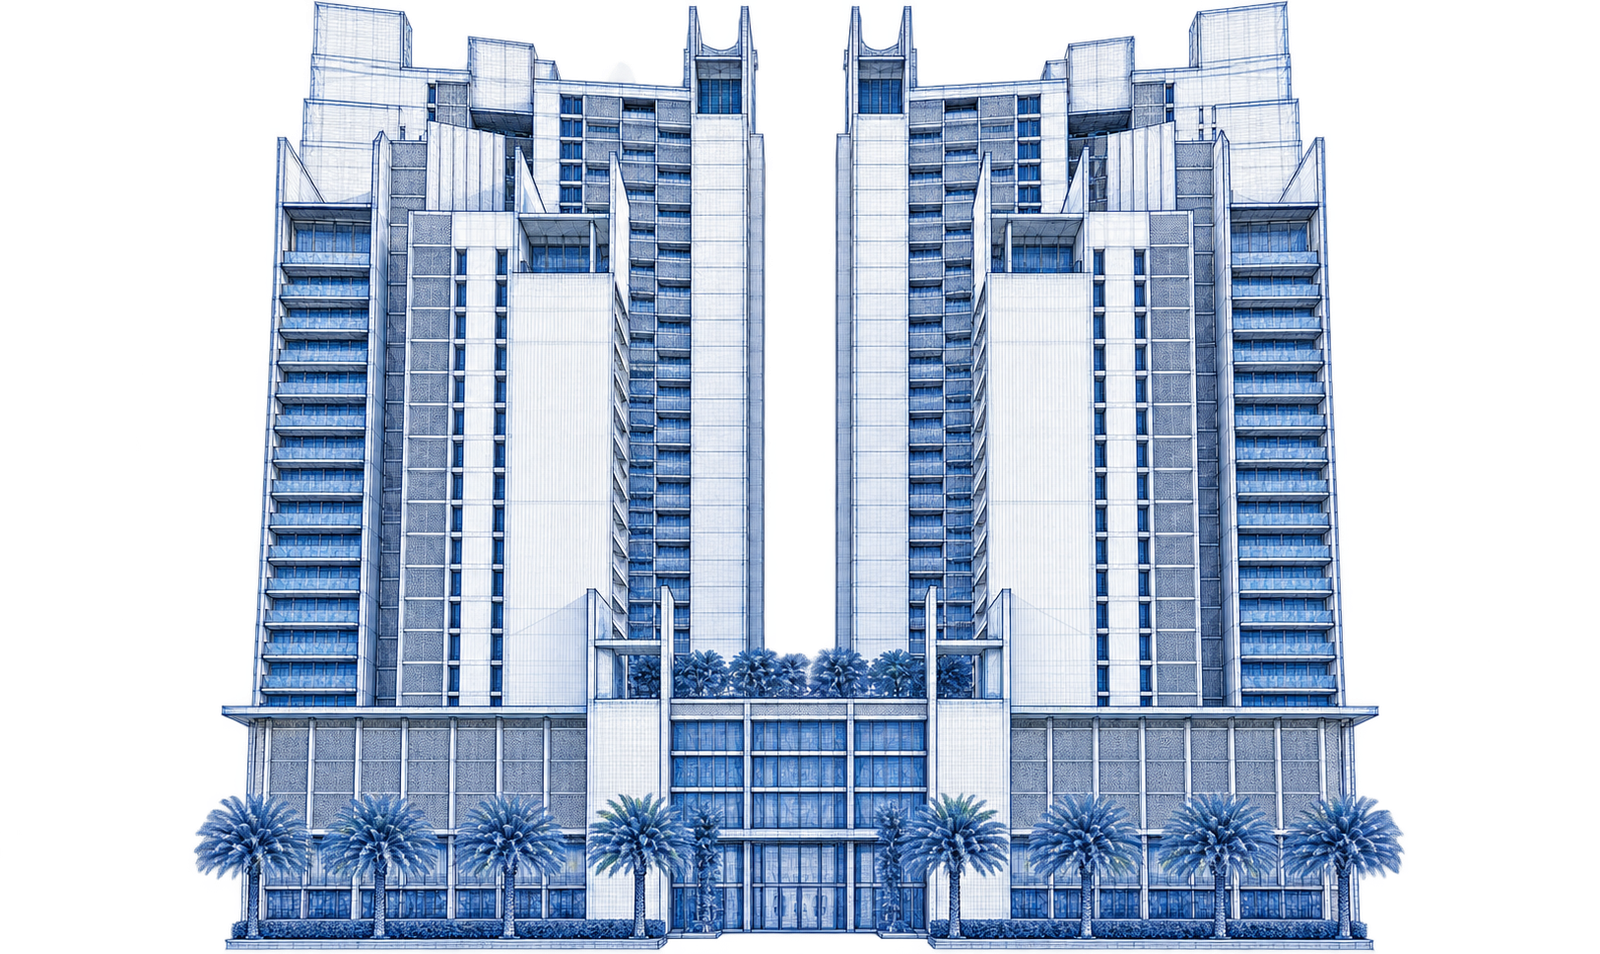
01 The Blueprint
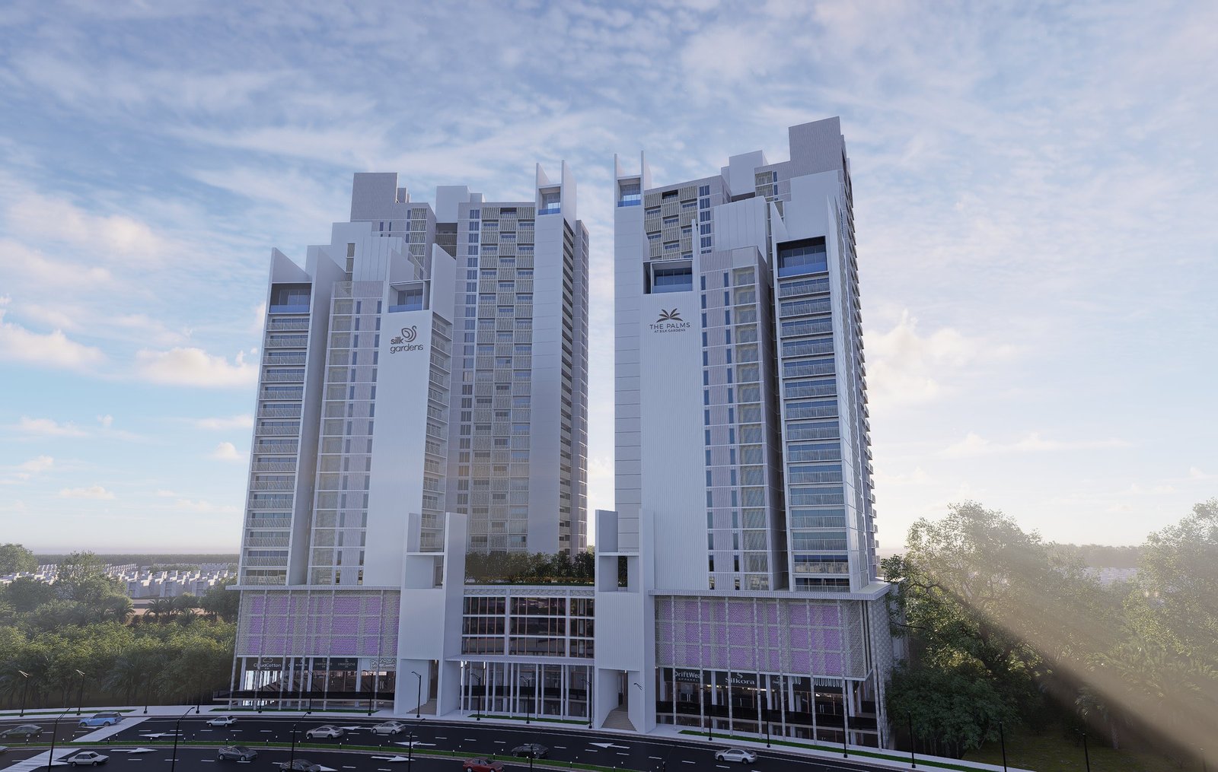
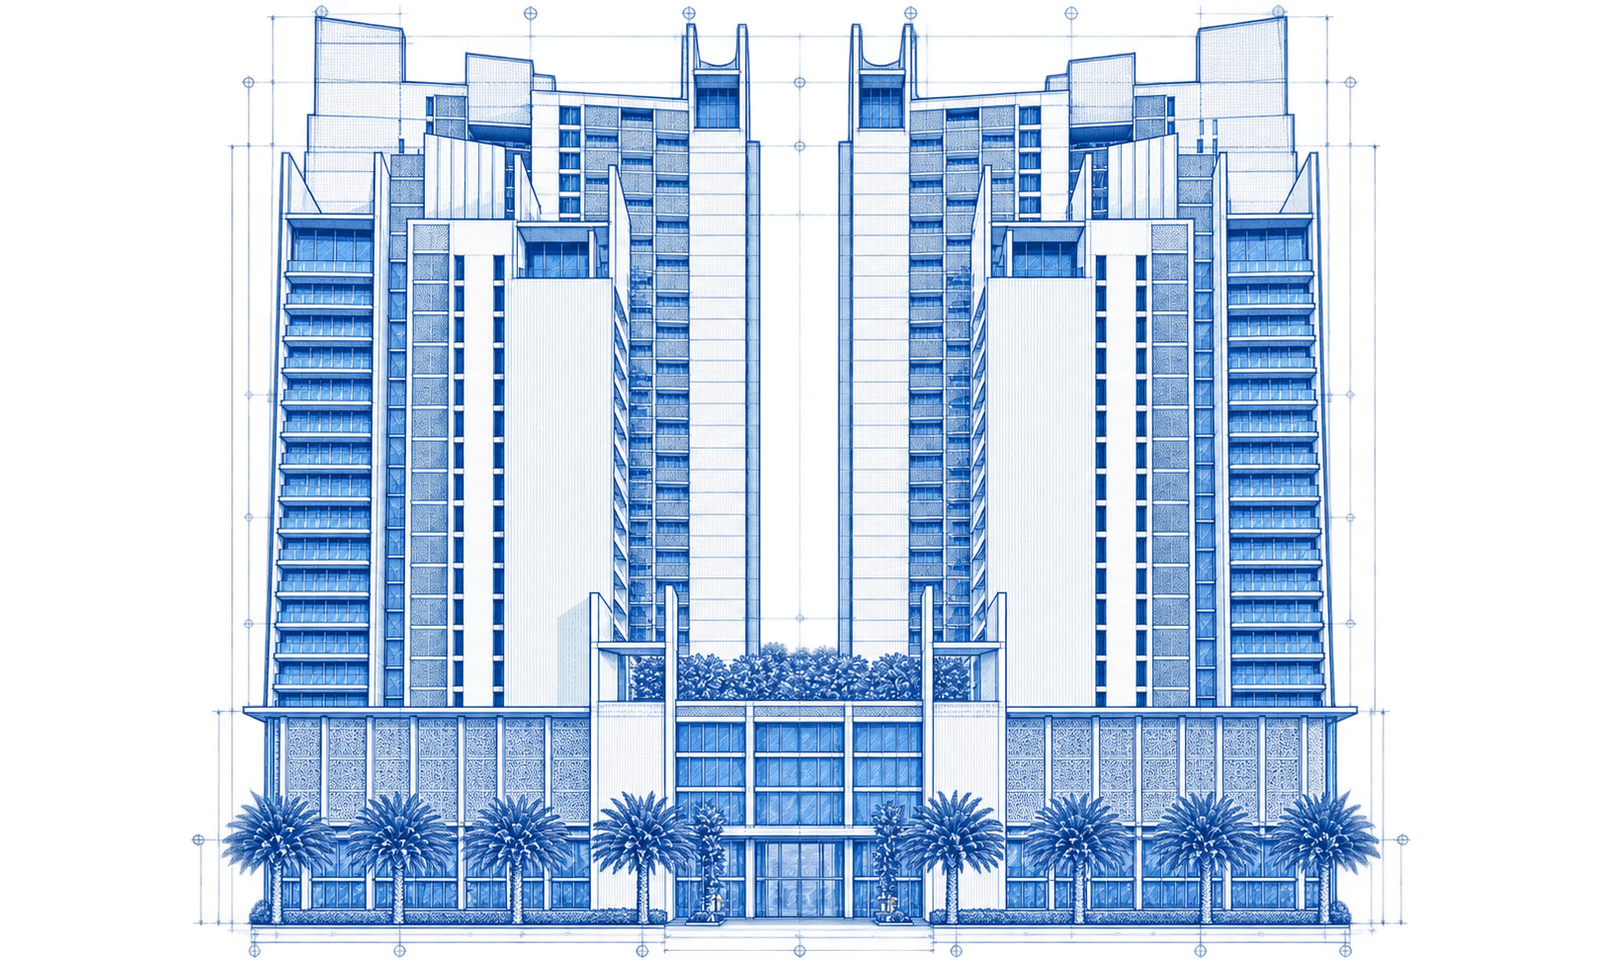
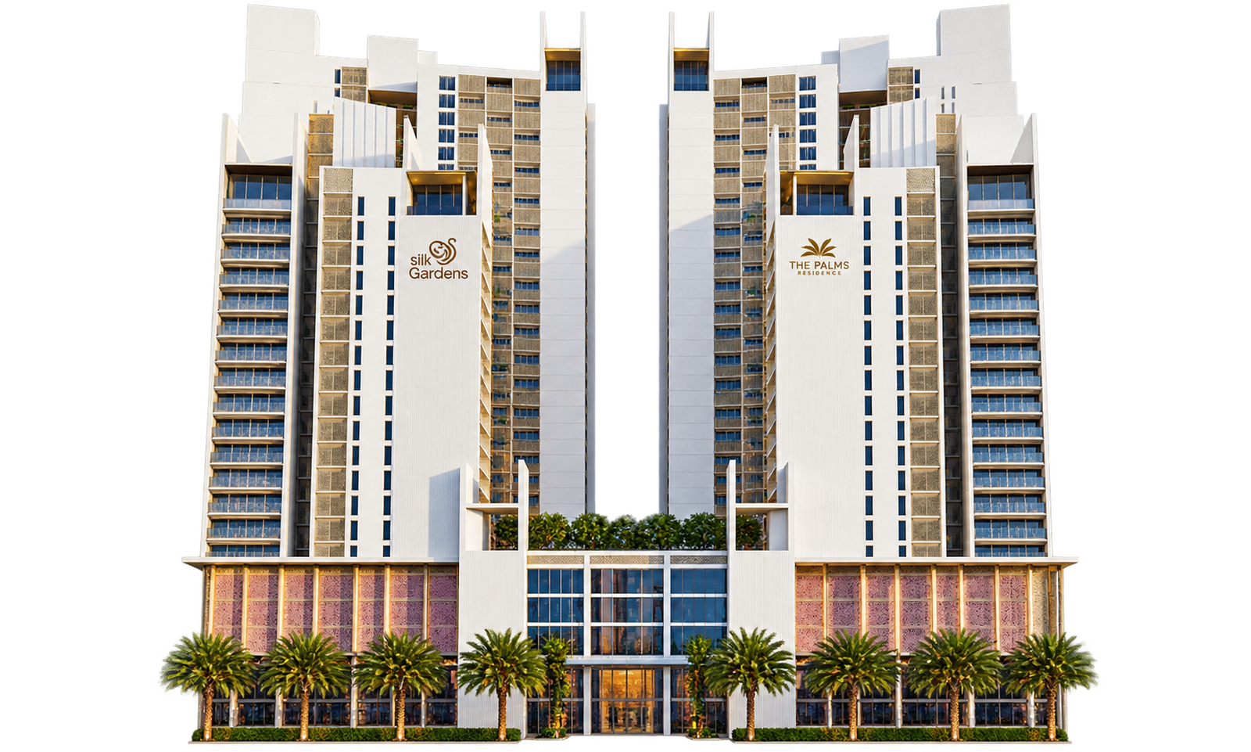
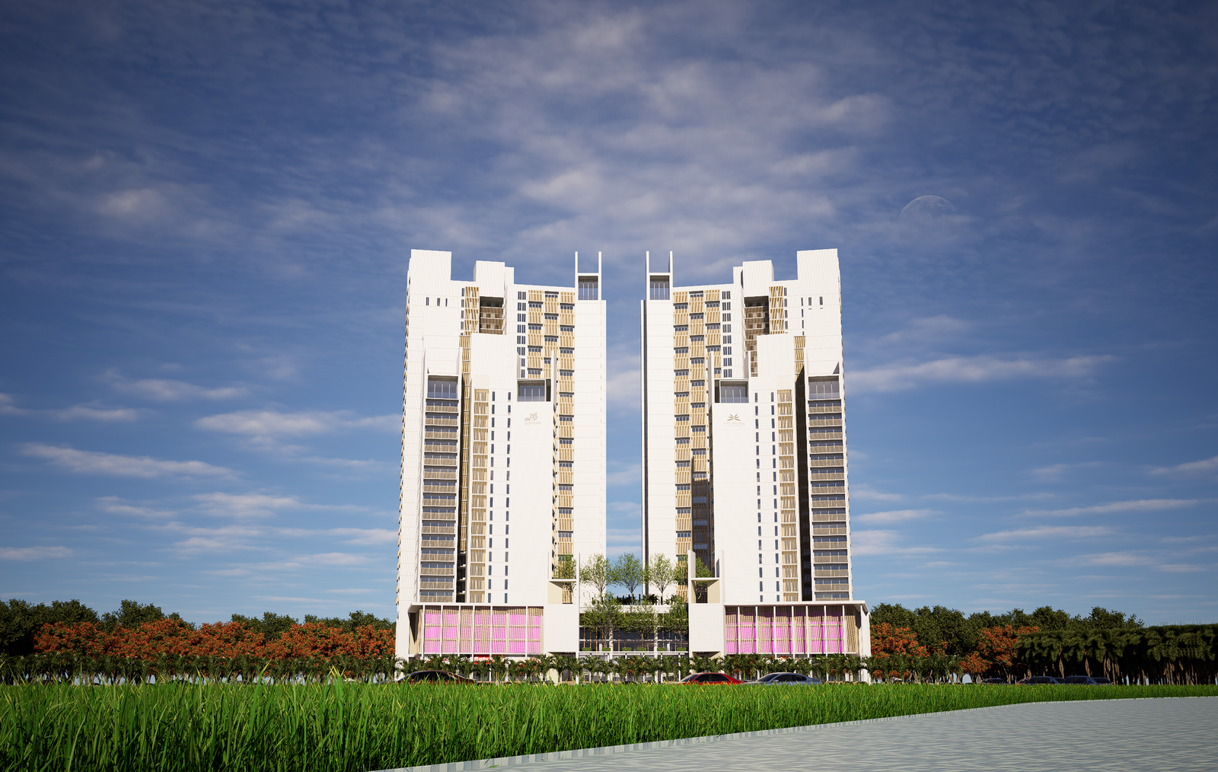
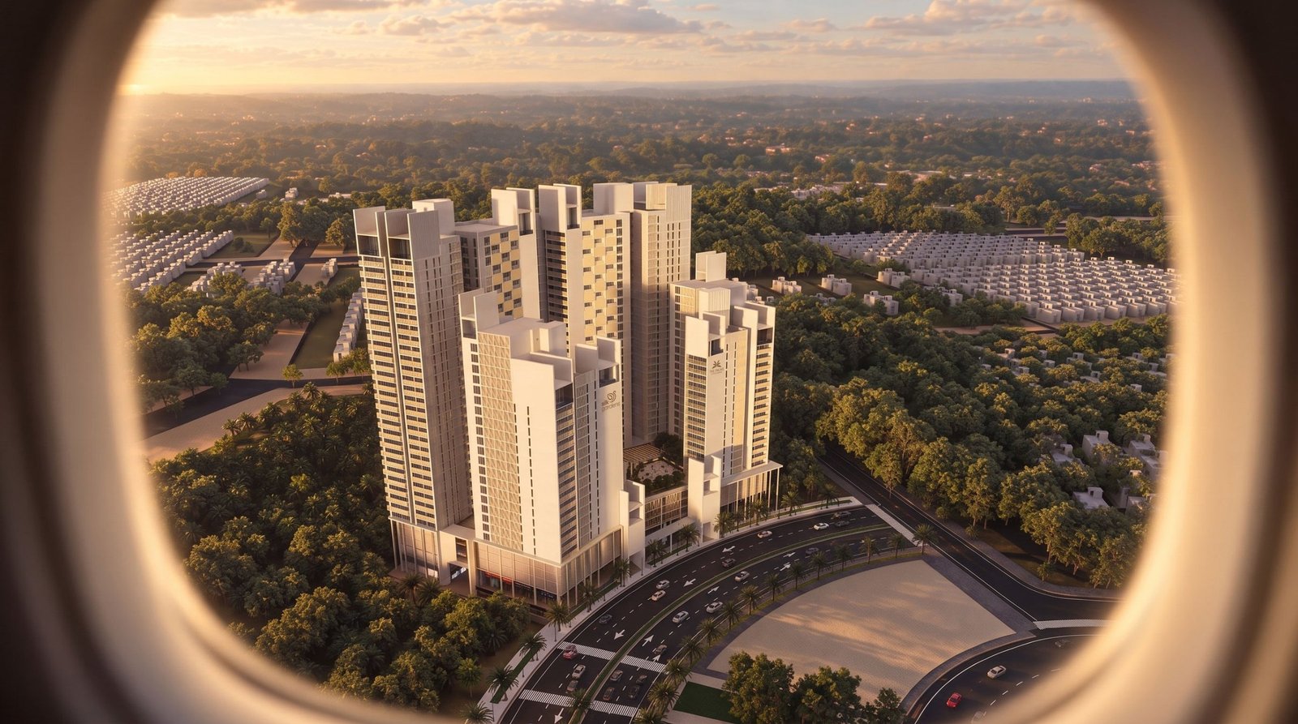
The Palms twin towers rising above the landscaped podium
01Master plannedSurjani Town, Karachi
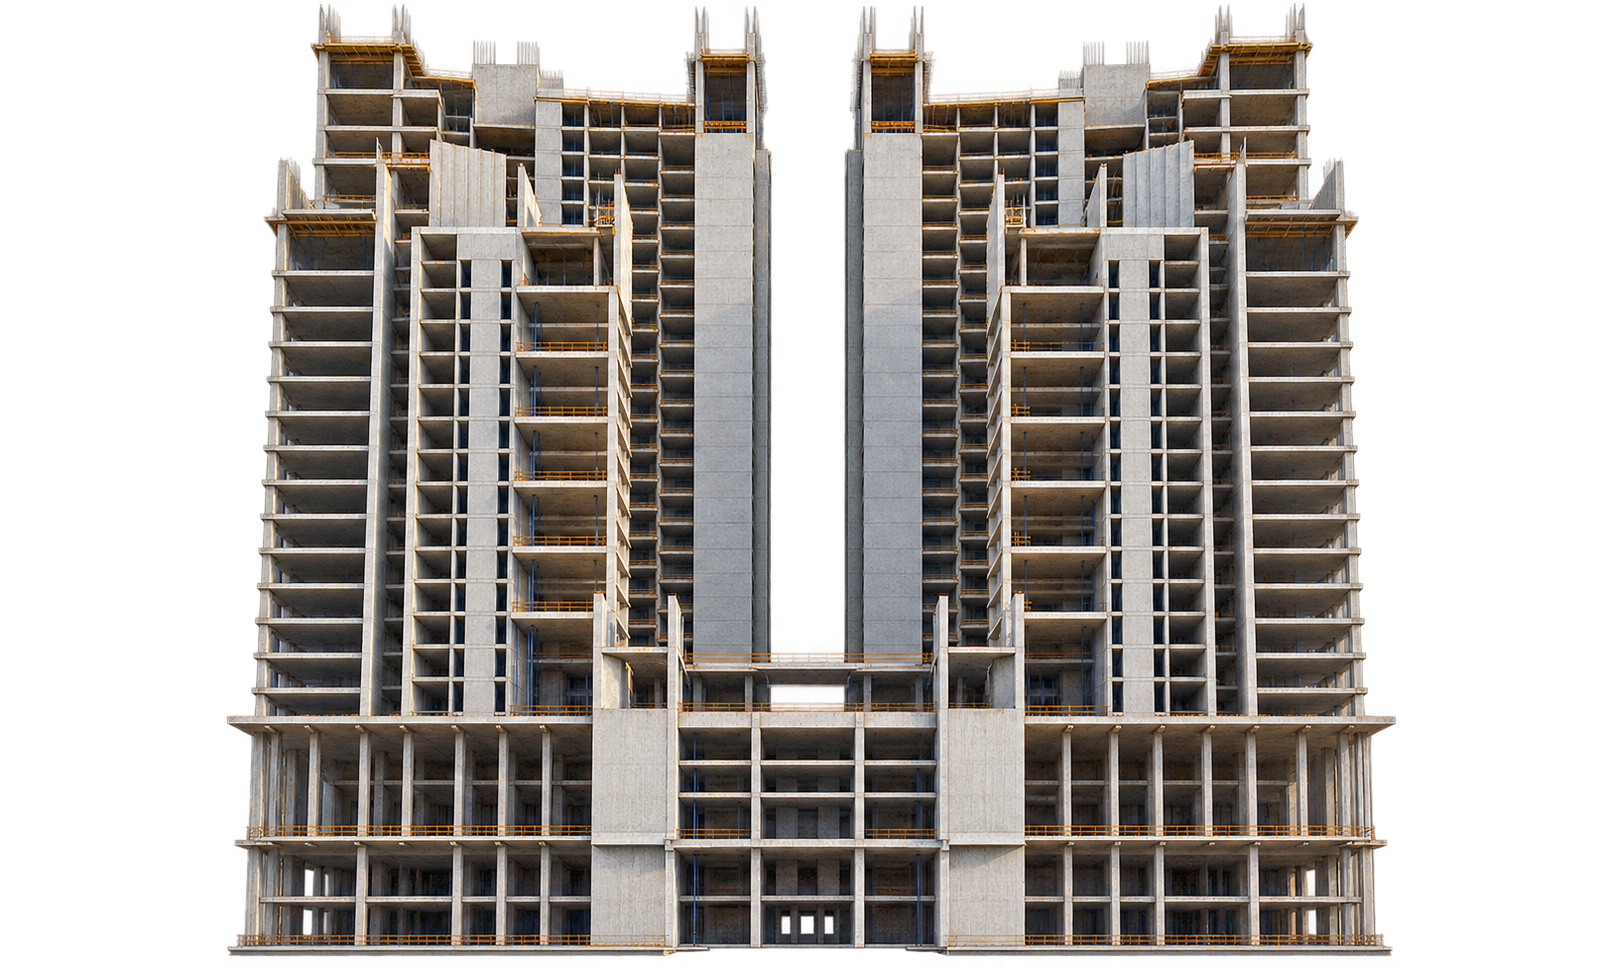
Under construction

The Palms at Silk Gardens.

The Palms is a thoughtfully planned residential development set within Silk Gardens, designed to offer long-term value through clarity, efficiency, and disciplined execution. Built under a regulated, REIT-backed structure, the project combines modern apartment design with sustainable infrastructure, including energy-efficient layouts, and integrated utility planning. Together, these elements create a residential asset positioned for steady demand and lasting quality.
Project type
Mix Use
Project area
1,217,494sq. ft.
Commencement date
20th May 2026
For sales enquiries call ↗
021-111-100-111
REIT-BACKED STRUCTURE
SURJANI TOWN KARACHI
1,217,494 SQ. FT. DEVELOPMENT
GATED COMMUNITY INSIDE SILK GARDENS
5 THOUGHTFUL TYPOLOGIES
PREMIUM RESIDENTIAL ADDRESS
Why It Holds

Six reasons this holds its value.

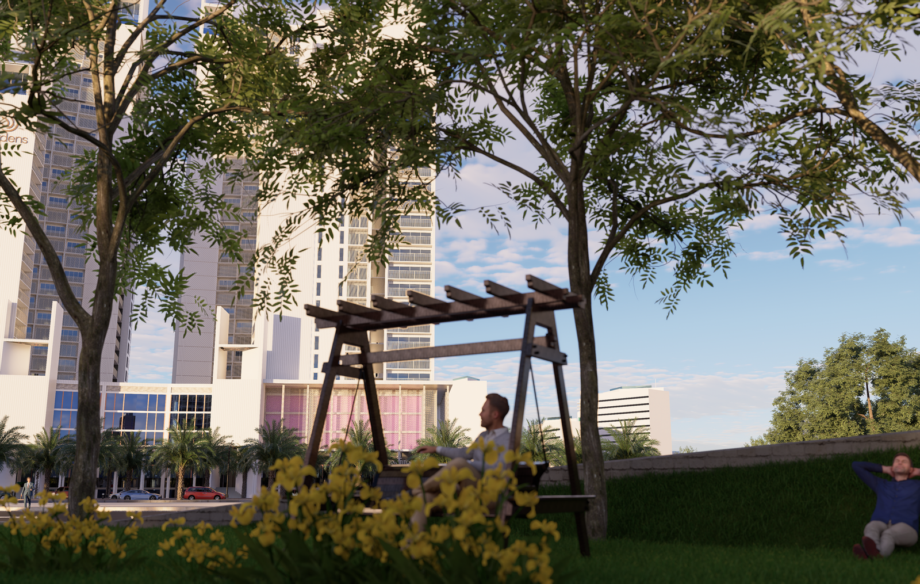
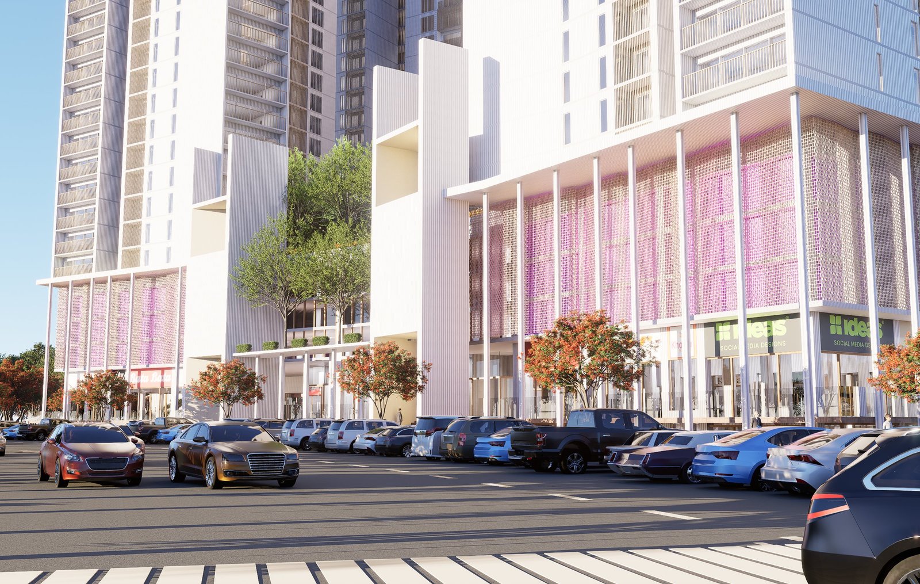
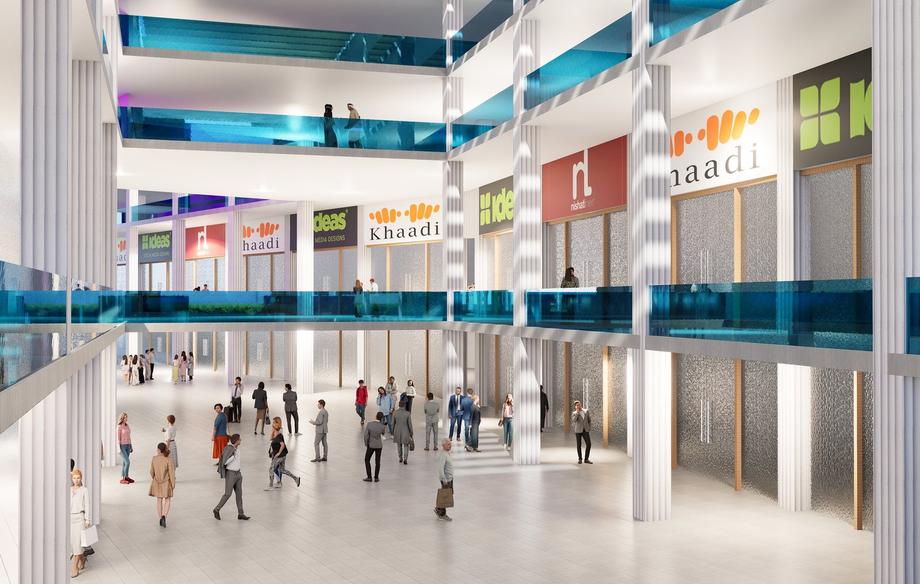
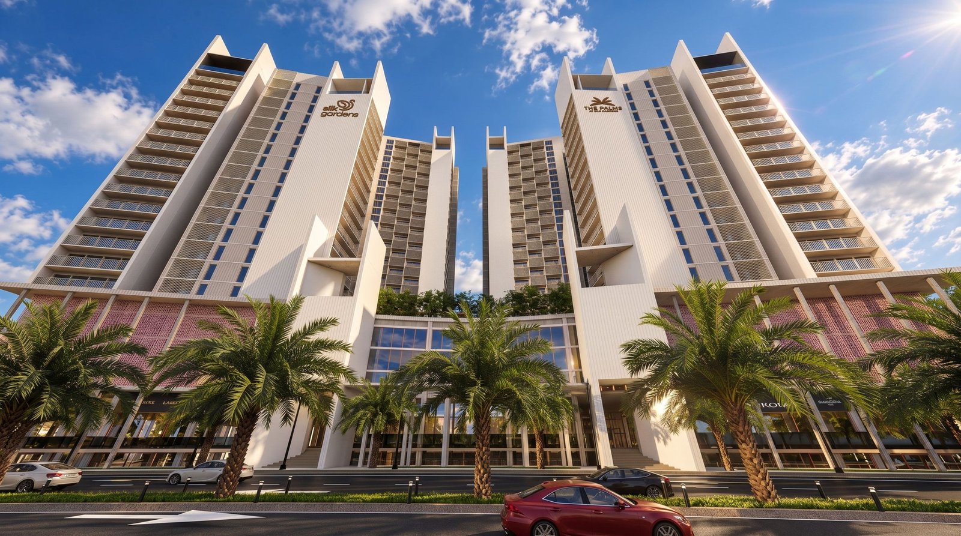
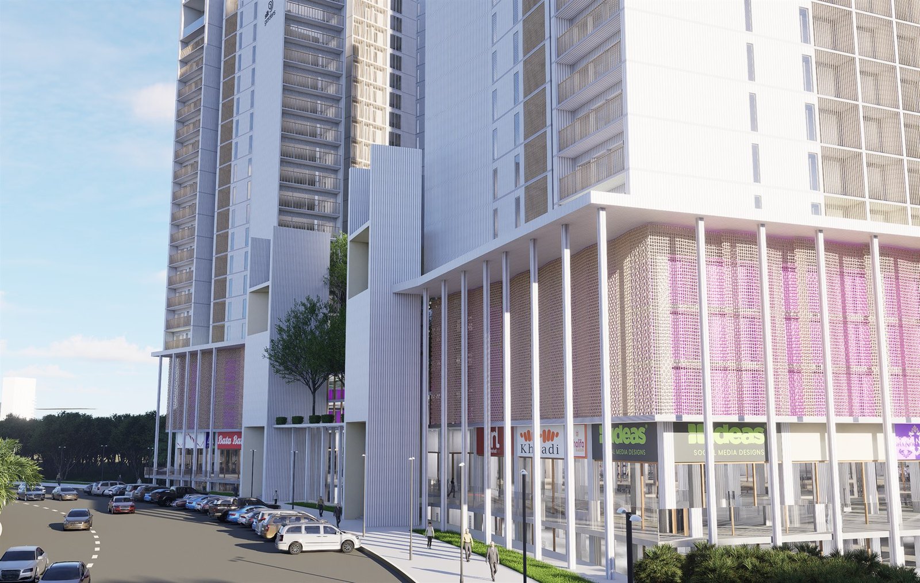
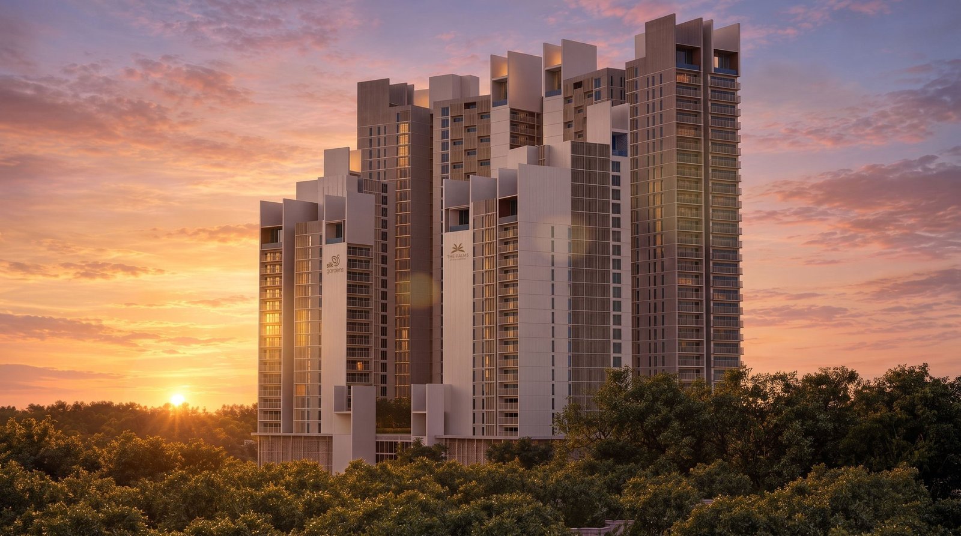
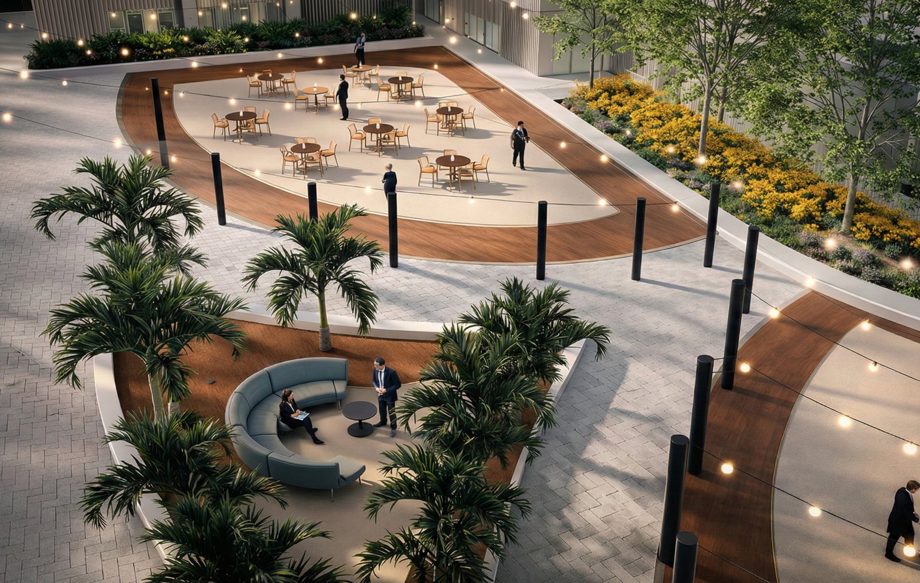
REIT Backed — aerial view of The Palms towers and their green surroundings Gated Community Sustainable Development Luxurious Living — the towers and landscaped street frontage of The Palms Strategic Location — The Palms twin towers above the landscaped boulevard Retail Integration — the retail atrium with glass-fronted gallery levels
REIT Backed
01
01

REIT Backed

Developed under a regulated REIT structure, ensuring transparency and disciplined execution.

02

Gated Community

Located inside Silk Gardens, a master planned gated environment that supports consistency and ongoing residential demand.

03

Sustainable Development

Designed with energy efficient layouts and integrated infrastructure that lower operating costs over time.

04

Luxurious Living

Well-proportioned apartments with thoughtful layouts and finishes that elevate everyday living.

05

Strategic Location

Positioned within a growing urban corridor, offering connectivity, long-term relevance, and future appreciation potential.

06

Retail Integration

Everyday conveniences support livability while enhancing rental and resale appeal.

9 EXCLUSIVE RESIDENT AMENITIES
MOSQUE • FITNESS CENTER • CO-WORKING
DAYCARE • LIBRARY • PADEL COURTS
SECURE PARKING • BANQUET HALL

Features & Amenities

Nine spaces designed around how residents live, worship, work and unwind. Scroll to move through each space; swipe on touch screens.

01

Mosque

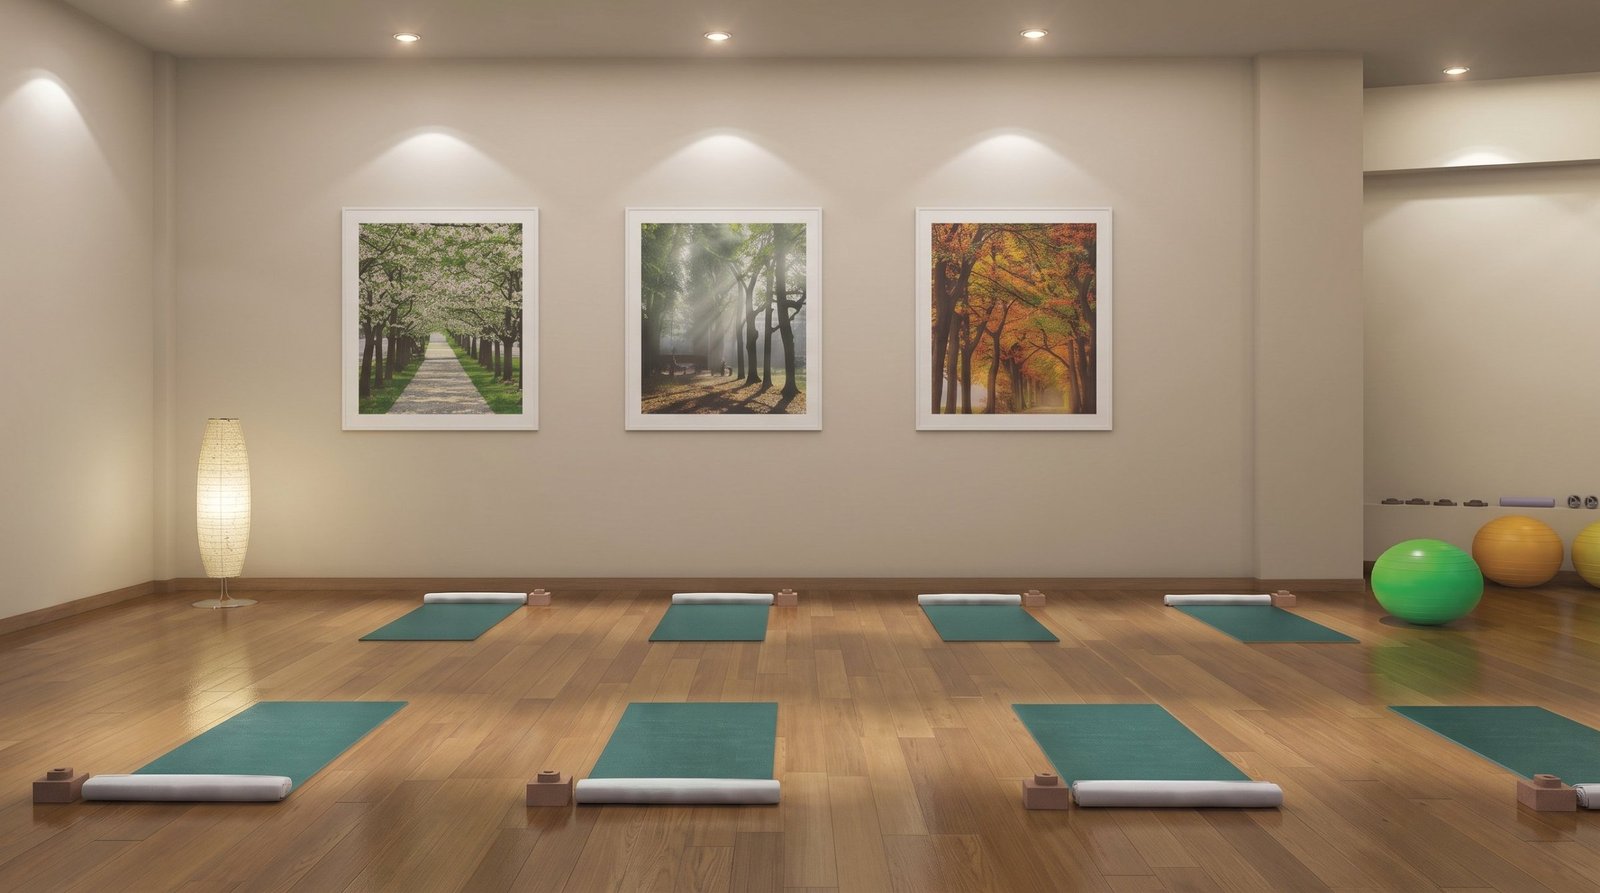
A dedicated prayer space at the heart of the community, open to every resident.

02

Fitness Center

Equipped for strength, cardio and recovery, minutes from your door.

03

Co-working Space

A quiet, well-lit floor built for focus — no commute required.

04

Library

A calm reading room for residents who want a space away from screens.

05

Daycare

Supervised, secure care for the youngest residents of Silk Gardens.

06

Parking Area

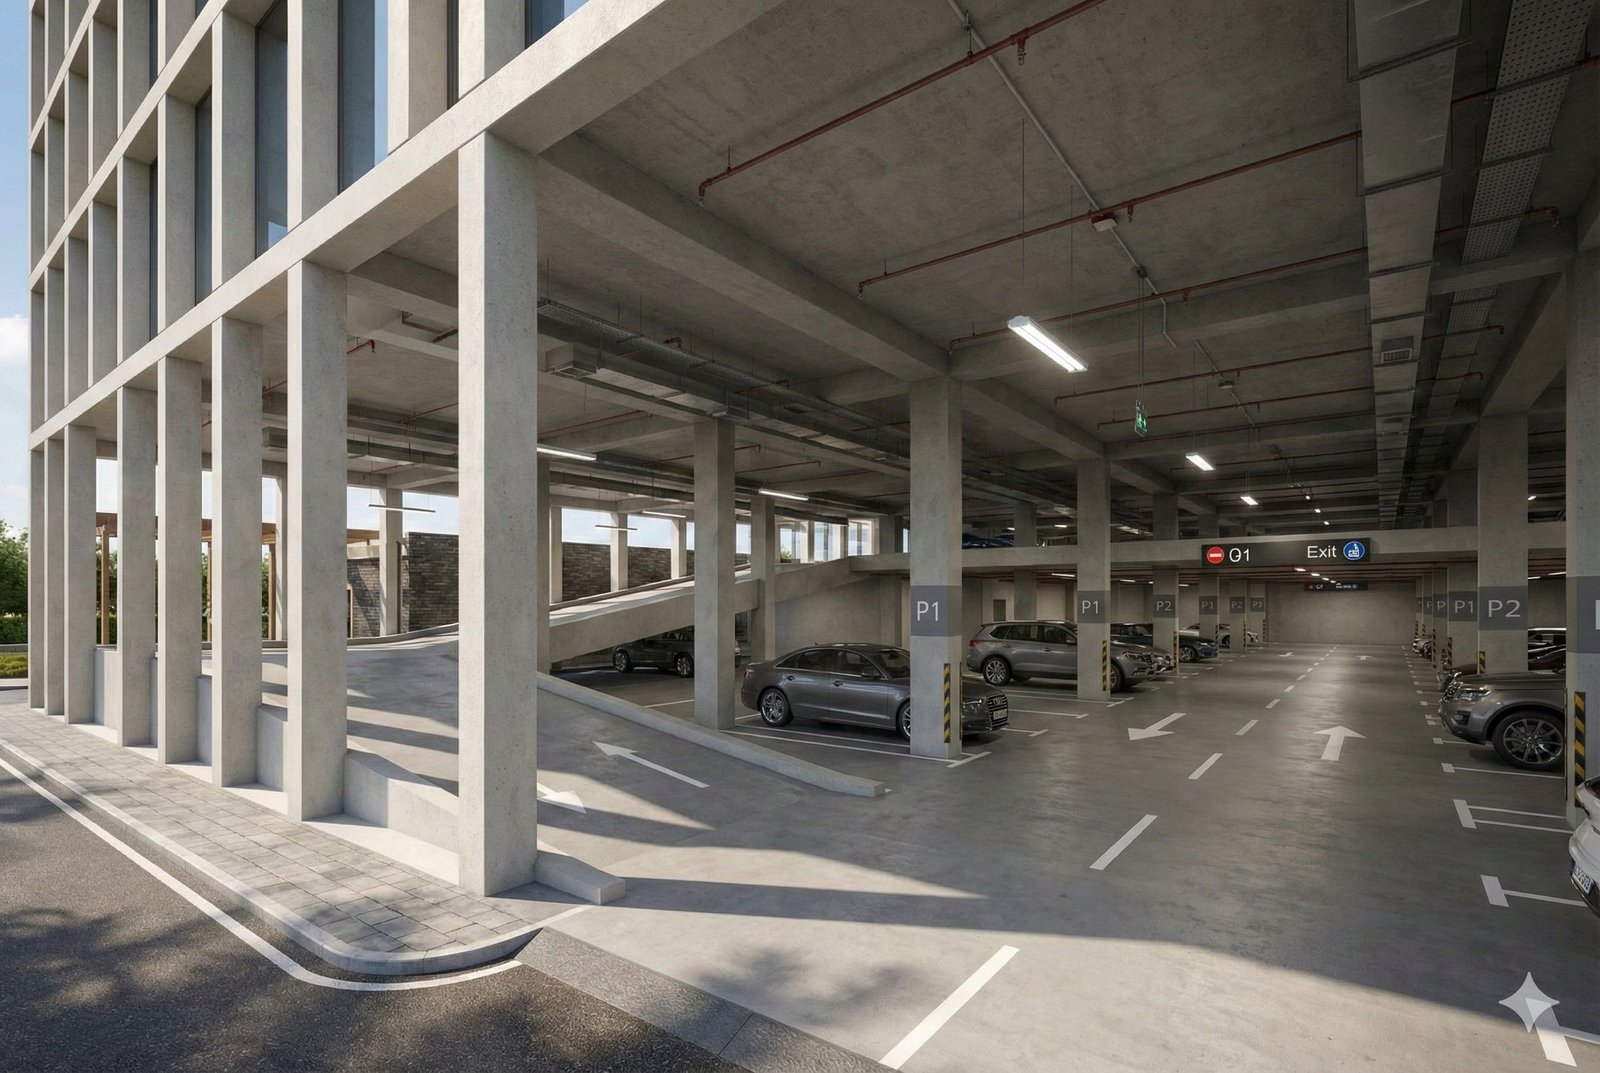
Dedicated, secure parking sized for every unit in the building.

07

Banquet Hall

A private venue for family celebrations, right within the community.

08

Padel Courts

Courts built for residents who want sport without leaving home.

09

Community Lounge

A shared living room for the building — for residents to meet and unwind.

Considered Living

Explore the 5 apartment floor plans designed for space and light next.

View Floor Plans →
Resident spaces
09
Apartment typologies
05
Project area
1.2M+
Commencement
20th May 2026

Thoughtfully planned spaces

Compare five distinct plans, review room-by-room details, and select any drawing to zoom in.

01 / 05

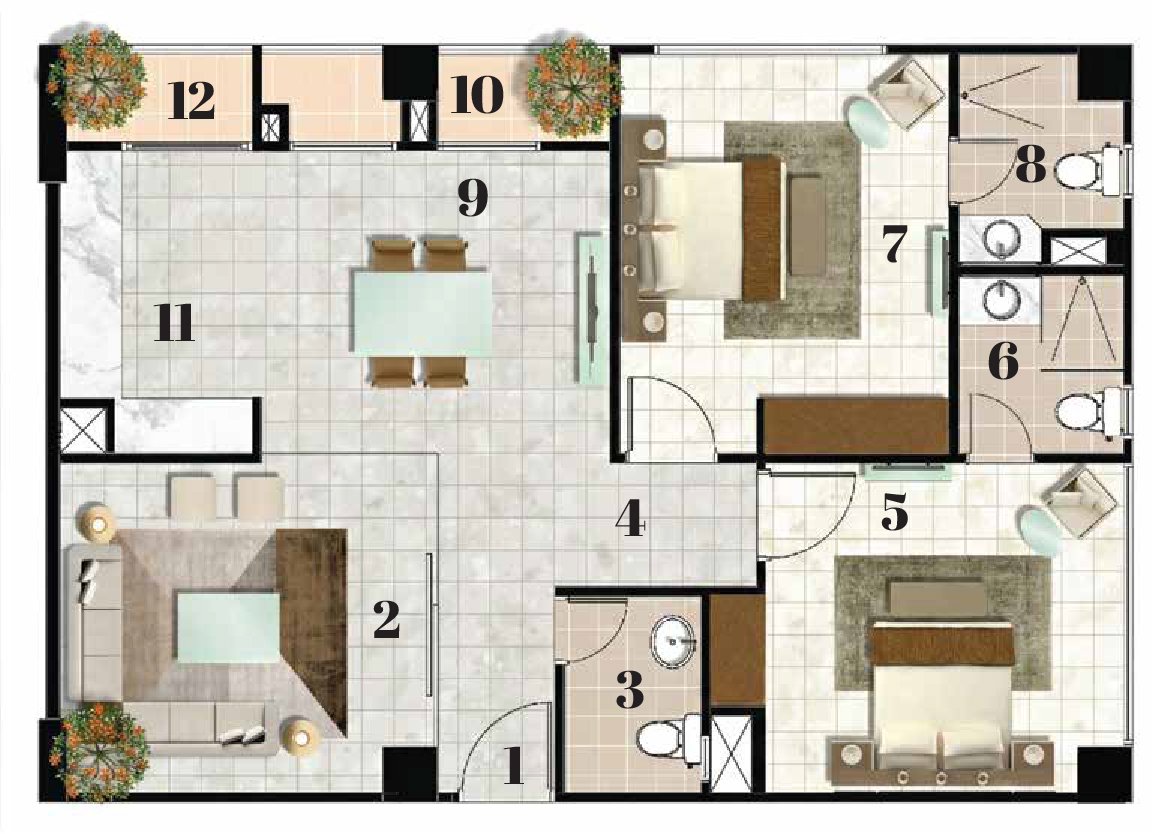
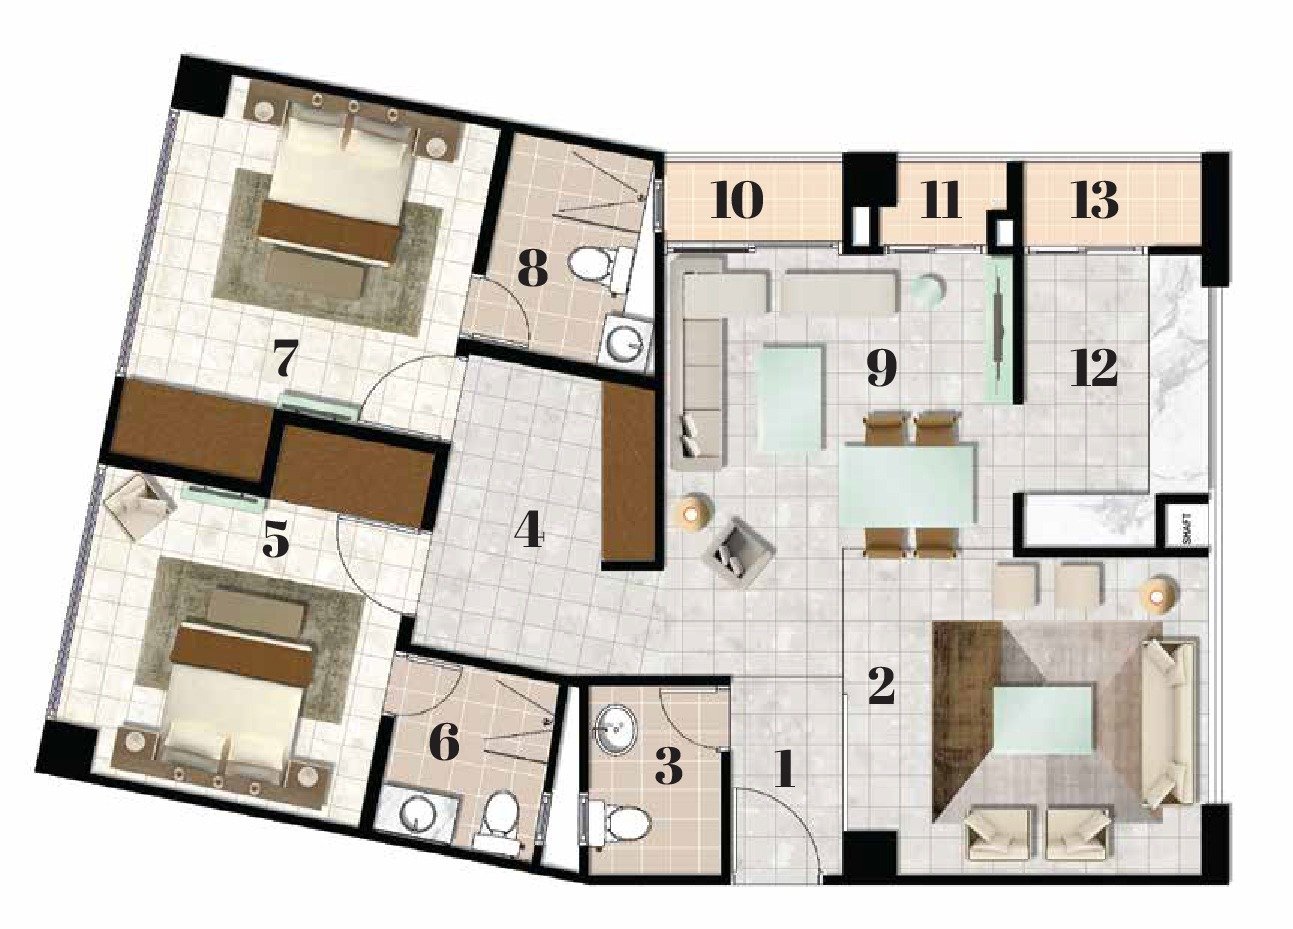
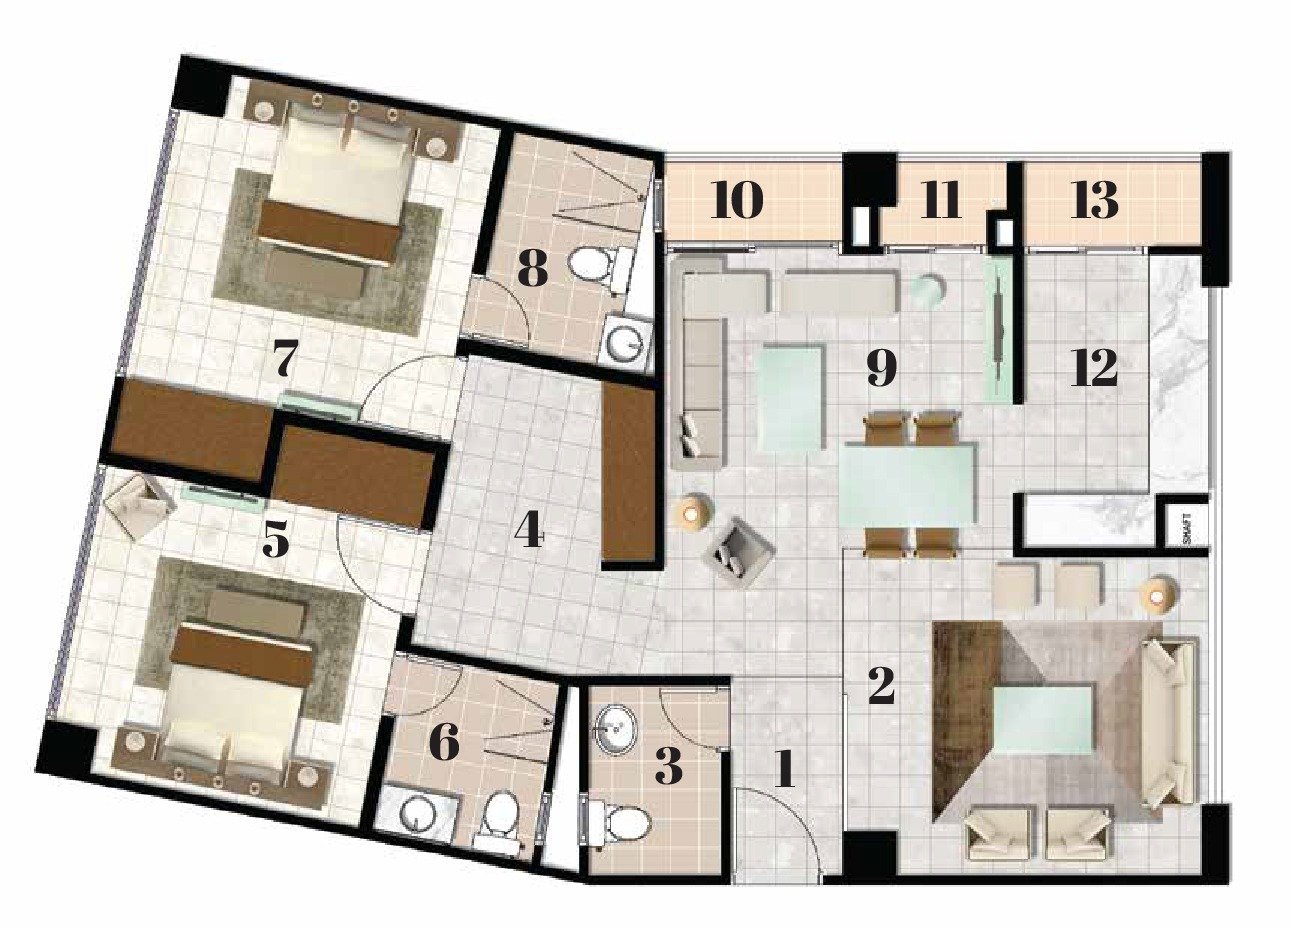
Apartment 01

2 Bed · Drawing + Lounge · 1,347 sq. ft.
  • 01Entrance
  • 02Drawing Room
  • 03Powder Room
  • 04Lobby
  • 05Master Bedroom
  • 06Bathroom 1
  • 07Second Bedroom
  • 08Bathroom 2
  • 09Lounge
  • 10Terrace 1
  • 11Kitchen
  • 12Terrace 2
Download Brochure →
Click to zoom
Apartment 01 Floor Plan

02 / 05

Apartment 02

2 Bed Premium · Drawing + Lounge · Study + Dual Terraces · 1,556 sq. ft.
  • 01Entrance
  • 02Drawing Room
  • 03Powder Room
  • 04Study
  • 05Master Bedroom
  • 06Bathroom 1
  • 07Second Bedroom
  • 08Bathroom 2
  • 09Lounge
  • 10Terrace 1
  • 11Terrace 2
  • 12Kitchen
  • 13Service Terrace
Download Brochure →
Click to zoom
Apartment 02 Floor Plan

03 / 05

Apartment 03

2 Bed Luxury · Drawing + Lounge · 1,607 sq. ft.
  • 01Entrance
  • 02Drawing Room
  • 03Powder Room
  • 04Lobby
  • 05Master Bedroom
  • 06Bathroom 1
  • 07Terrace 1
  • 08Second Bedroom
  • 09Bathroom 2
  • 10Lounge
  • 11Terrace 2
  • 12Kitchen
  • 13Service Terrace
Download Brochure →
Click to zoom
Apartment 03 Floor Plan

04 / 05

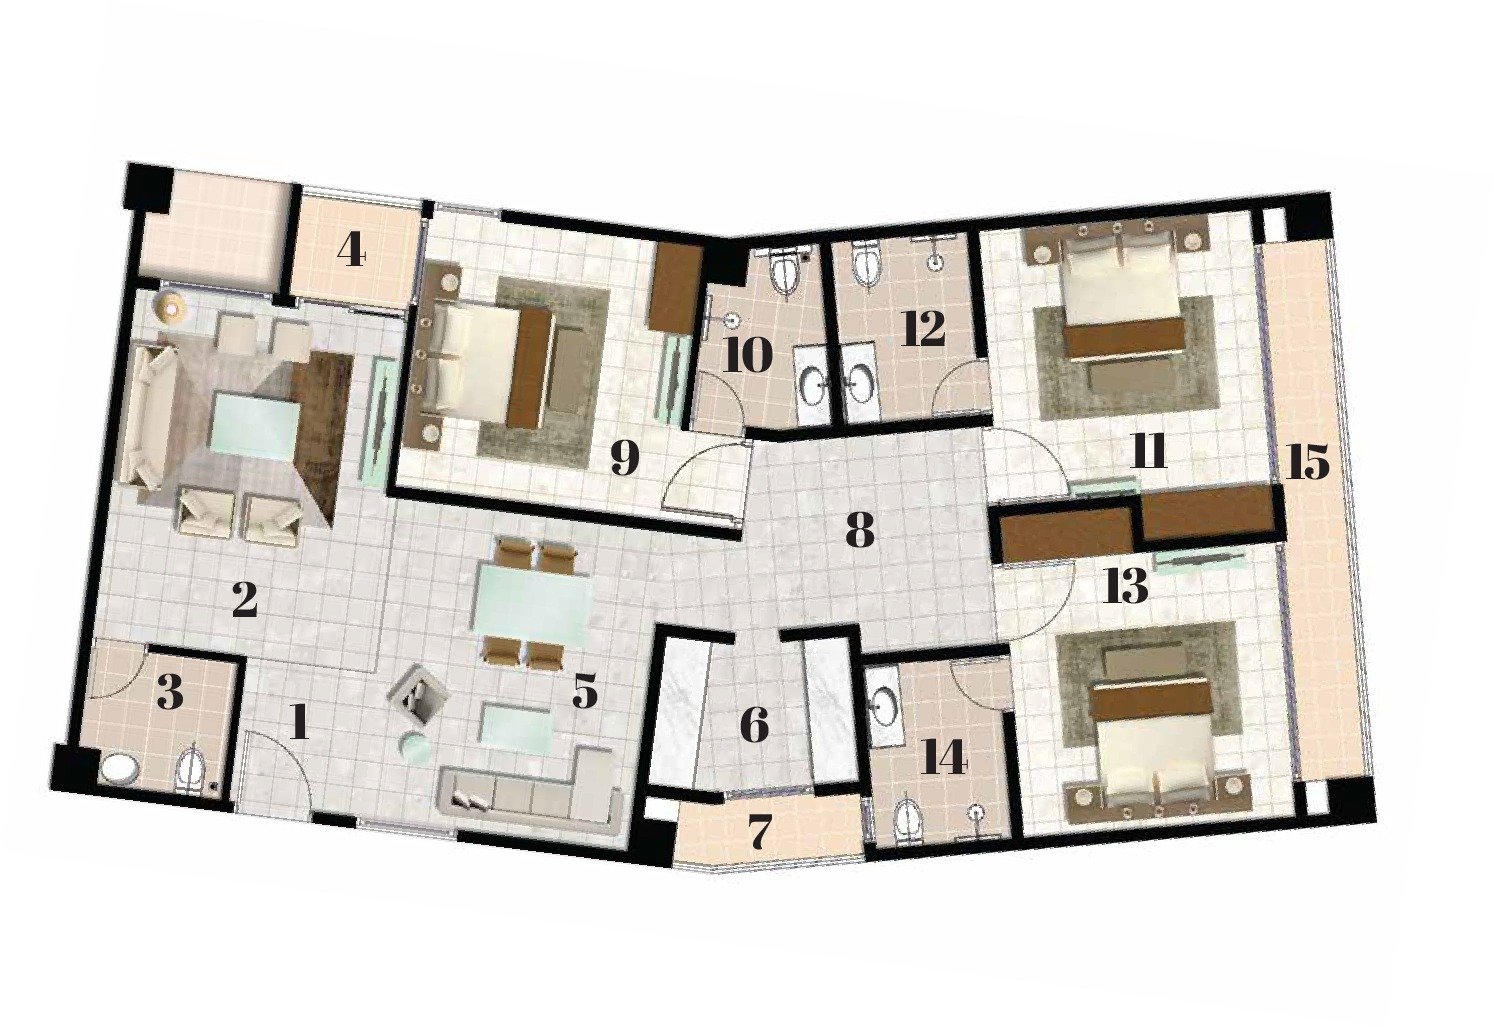
Apartment 04

3 Bed Premium · Drawing + Lounge + Study · 1,883 sq. ft.
  • 01Entrance
  • 02Drawing Room
  • 03Powder Room
  • 04Terrace
  • 05Lounge
  • 06Kitchen
  • 07Service Terrace
  • 08Study
  • 09Third Bedroom
  • 10Bathroom 3
  • 11Second Bedroom
  • 12Bathroom 2
  • 13Master Bedroom
  • 14Bathroom 1
  • 15Balcony
Download Brochure →
Click to zoom
Apartment 04 Floor Plan

05 / 05

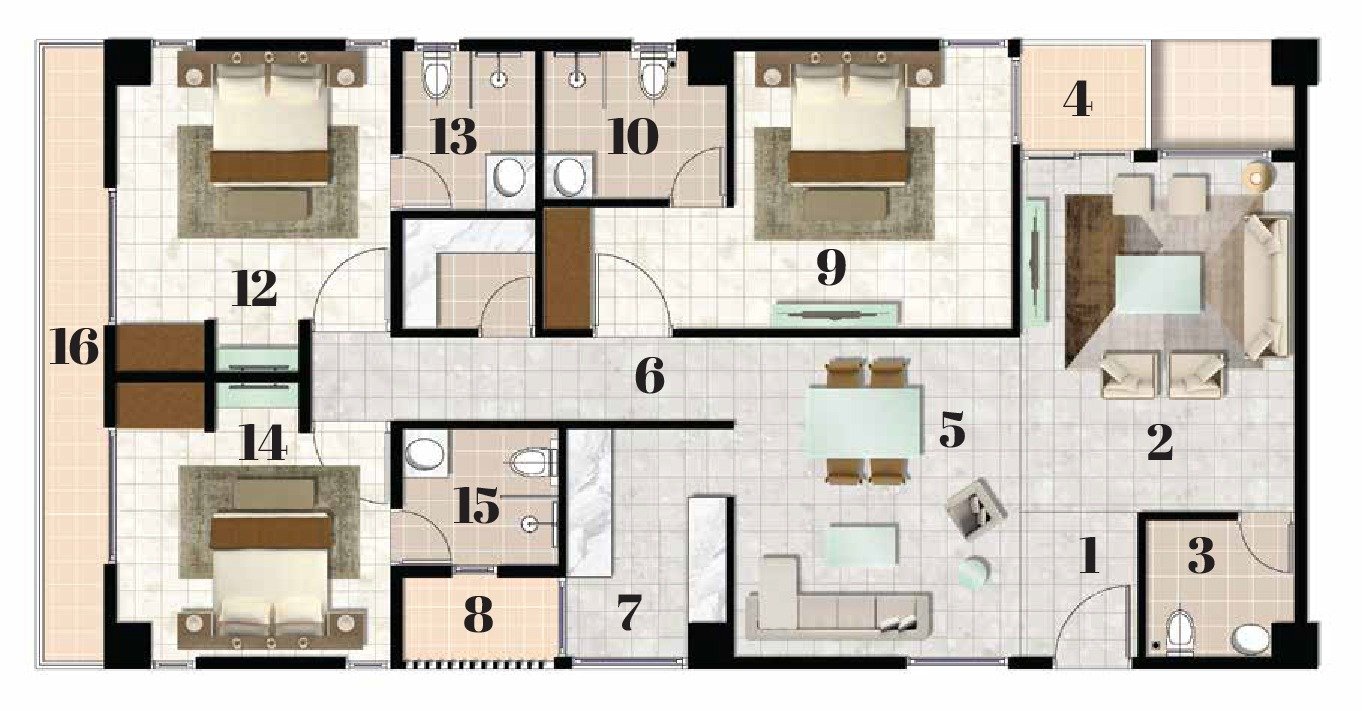
Apartment 05

3 Bed · Drawing + Lounge + Store · 1,741 sq. ft.
  • 01Entrance
  • 02Drawing Room
  • 03Powder Room
  • 04Terrace
  • 05Lounge
  • 06Lobby
  • 07Kitchen
  • 08Service Terrace
  • 09Second Bedroom
  • 10Bathroom 2
  • 11Store
  • 12Master Bedroom
  • 13Bathroom 1
  • 14Third Bedroom
  • 15Bathroom 3
  • 16Balcony
Download Brochure →
Click to zoom
Apartment 05 Floor Plan
The Palms at Silk Gardens

Closer
Than You Think.

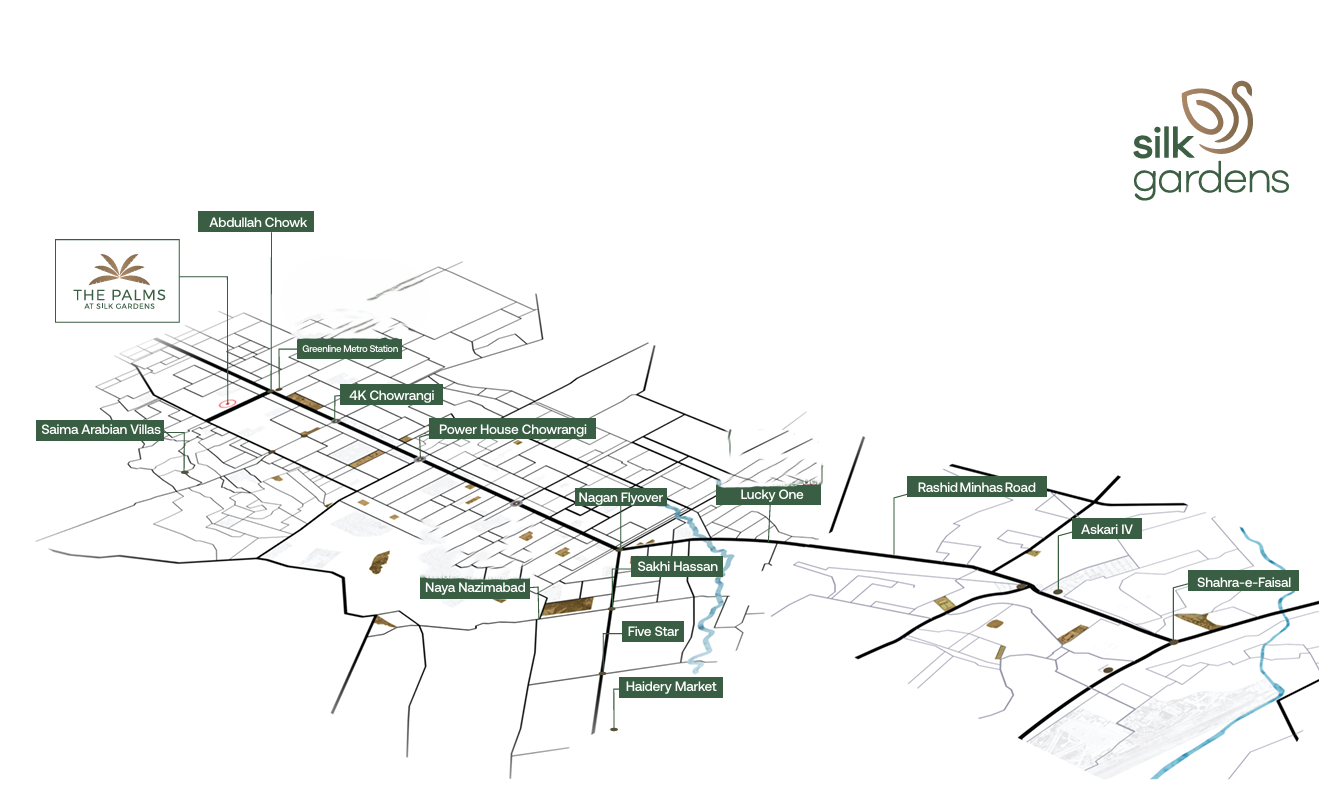
Explore the road network around The Palms and see how the development connects directly into Karachi.
EXPLORE THE NETWORK
Select a pin for details · drag to pan · use + / − to zoom.
The Palms at Silk Gardens location map showing major roads and nearby landmarks
Connected Living

Abdullah Chowk, Near Green Line Bus Terminal, Surjani Town, Karachi, Pakistan

Positioned inside Silk Gardens along Surjani Town's primary growth corridor — directly accessible via the Green Line Bus Rapid Transit network with seamless connectivity across Karachi.

Get Directions on Maps →

Visit the Site

Abdullah Chowk, Surjani Town
Near Green Line Bus Terminal

Open in Maps

Head Office

Arif Habib Limited, Arif Habib Centre
23, M.T. Khan Road, Karachi

REIT-backed development
Contact Us

Make your move.

A residence is more than a floor plan. Tell us what you're looking for and discover a home at The Palms that fits the way you live.
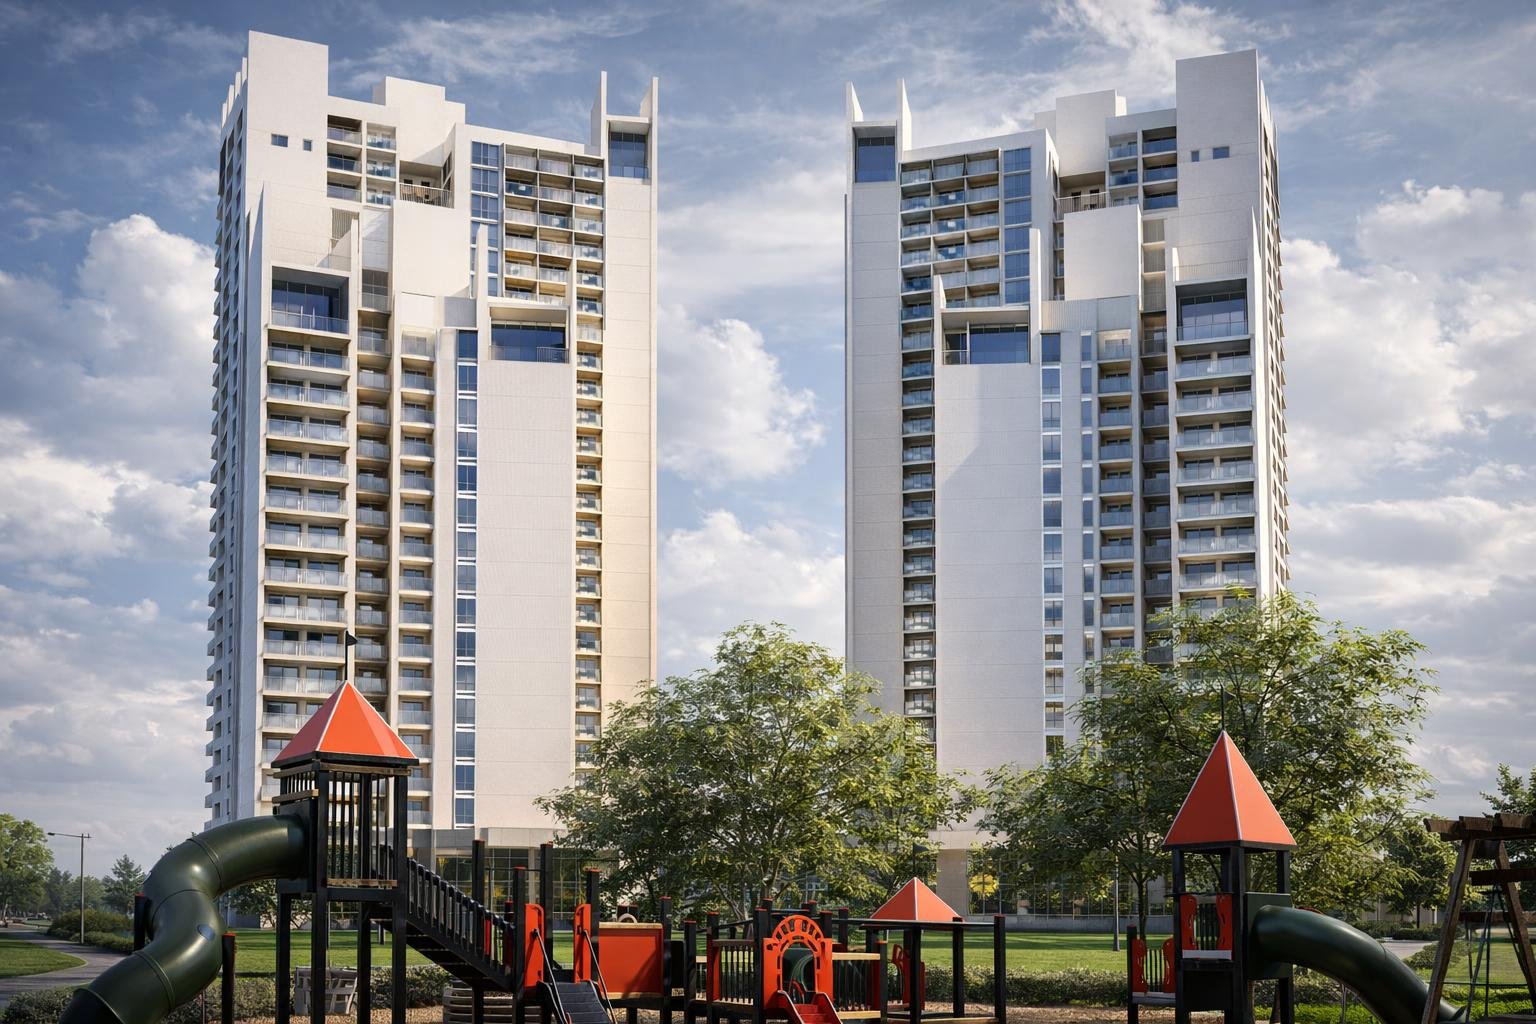

The Palms towers beside landscaped gardens and a children's play area
Selected residence
—
Choose a residence Select a floor plan to see the apartment you are enquiring about.
Start a conversation Residence enquiry

Your email app will open with a draft to the sales team. Your enquiry is sent only when you press Send in that app.

Central Depository Company — Trustee
Arif Habib Dolmen REIT Management Limited — REIT scheme manager
Arif Habib Development and Engineering Consultants — Project manager
Sindh Building Control Authority — Approved by